ATM Milan Mobility Hub
How might a car park earn its place in a city that no longer needs it for parking?
My role
I owned the desk research and trend synthesis, co‑built the future scenarios, and shaped the final strategic storytelling across report, slides, and visuals.
Team
Lidia Tralli - Design Director
Lucrezia Fratto - Lead Service Designer
Nicola Notarnicola - Service Designer
Timeline
Jul to Dec 2023
Comune di Milano, PGT 2030
Activities
- Strategic foresight and future thinking
- Trend analysis and data synthesis
- Desk research
- Scenario building
Deliverables
- Forecast map of Milan 2030
- Trend framework
- User stories
- Car‑park archetypes
Outcomes
The work gave ATM a shared, evidence‑based picture of what its car parks could become by the mid‑2030s, and a practical way to translate that picture asset by asset. The engagement closed with three pilot hubs recommended for the first rollout.
Problem and context
ATM (Azienda Trasporti Milanesi) runs Milan's public transport, and with it a large estate of car parks spread across the city. Milan is reshaping itself fast: pedestrian squares, 30 km/h zones, cycle superhighways, and a steady push to keep private cars out of the core.
In Milan, a car park whose only job is to store private cars is an asset slowly losing its reason to exist. ATM wanted to future‑proof that side of its business, and asked Design Group Italia to imagine the car park of the future: not just a place to leave the car, but a place to move through the city more fluidly and to experience it in a new way.
It was a foresight problem: deciding what role these assets should play in a city that is intentionally designing the private car out of its centre, and deciding it from evidence rather than guesswork. That reframing set the direction of the whole project, because it turned a design brief into a research and strategy question.
User goals
- Reach everyday services and mobility options in a single stop.
Business goals
- Keep the car‑park estate relevant and profitable as private‑car demand declines.
- Strengthen ATM as an infrastructure player in Milan's mobility system.
Approach
I started from the present. Together with the team I ran scoping interviews with around 15 ATM stakeholders from different departments, both to map the as‑is car‑park estate and to agree on the boundaries of the project: the time horizon (2030-2035) and which assets were realistic to start work with.
The design approach we chose was strategic foresight, also called future thinking. Foresight builds probable scenarios out of current trends and weak signals, which is the opposite of extrapolating today's car park forward. It let us reason about a plausible Milan instead of the one the business would have liked to see.
The engine of all of this was desk research, and this is the part I am proudest of. Most of the evidence did not arrive as a tidy dataset. It had to be hunted. I read Milan's regulatory and planning documents (e.g. Piano di Governo del Territorio, the Air and Climate Plan, the cycling Biciplan), cross‑sector trend reports, and international best practices, then pulled figures off maps, charts, and zoning tables.
Each asset was then read on three levels.
- Physical reality: size, typology, and existing infrastructure, which set the limits of what a site can host.
- Neighbourhood: the services already available around it, and how the people living there were likely to evolve.
- Planned city interventions: the direction of Milan's own plans for that area over the medium term.
That reading is what decided the form each car park should take, so that every hub worked in synergy with its area and the services around it rather than against them.
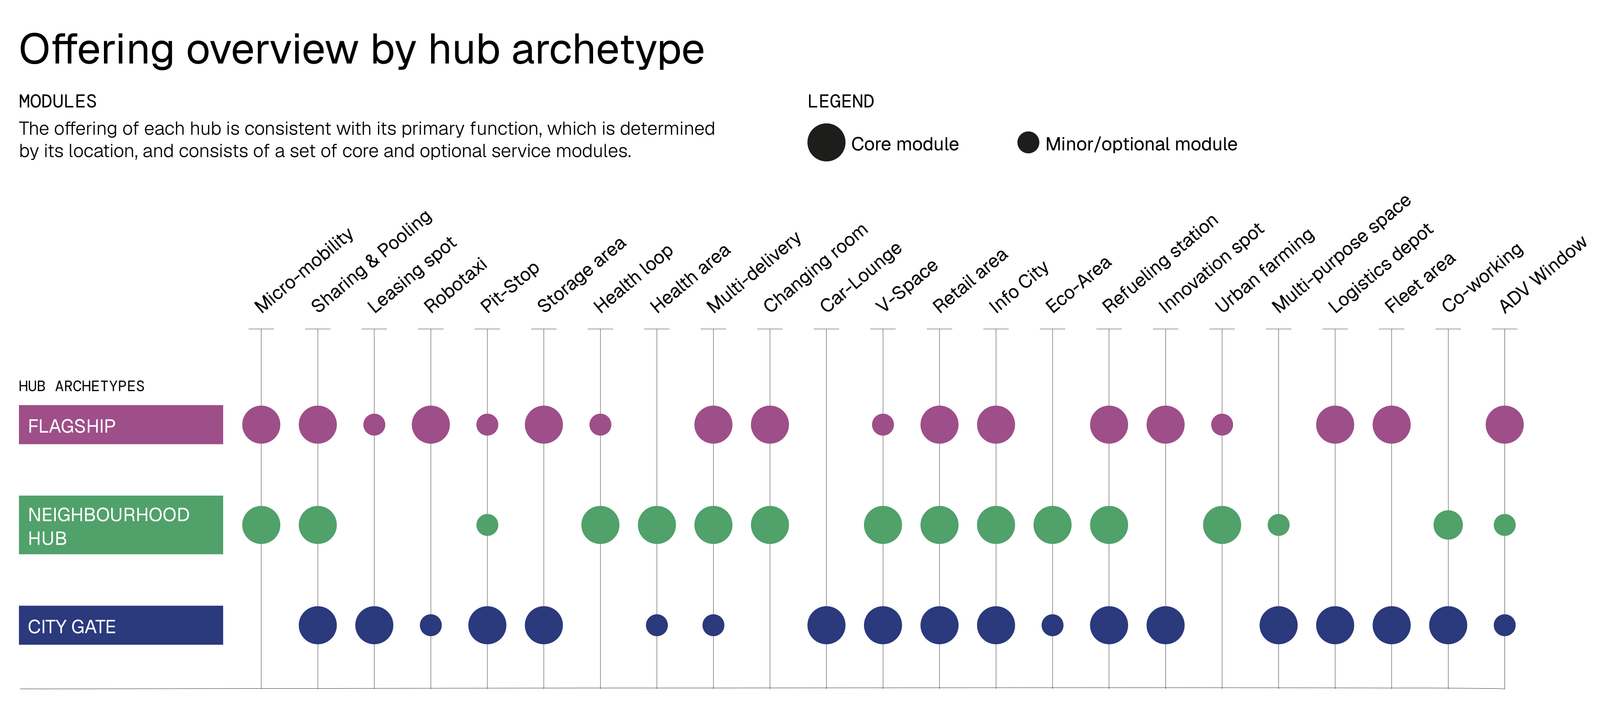
Applying the same lens across the estate is also what made standardisation possible. Rather than design a bespoke answer for every site, we grouped the car parks into three macro archetypes, each with its own purpose and its own core set of functions. The archetypes stayed deliberately modular: a standard layer fixed what every hub of that family had to offer, a configurable layer left room to tailor the mix site by site. The last stretch of the work was the reconciliation, matching each existing car park to the archetype its physical and urban conditions could actually support, not the one that looked more attractive on paper.
The final step was roadmapping: turning the vision into a sequence ATM could act on, closing with three recommended pilot hubs.
A vision is only as credible as the evidence you are willing to dig up to support it.
Solution
The strategic logic came from changing what a car park is for. Its value does not sit in the cars it stores, it sits in what it gives people access to: transport options, everyday services, the neighbourhood around it. Read that way, the asset stops competing with a city that wants fewer cars and starts working with it.
From that shift came the Smart Hub: an urban landmark designed to generate a small circular economy across three dimensions: people, mobility and city services. People find everyday services in a place they already pass through, and mobility becomes shared and integrated instead of private and idle.
Three artefacts made the idea usable rather than aspirational. The first is a modular service offering, organised in five macro‑areas split between a standard layer and a configurable one, so a single concept can scale across very different sites. The second is the set of three hub archetypes, Flagship, Neighbourhood Hub and City Gate, each matched to the physical characteristics of the estate: small and underground, medium and surface‑level, large and multi‑level. The third is a declination toolkit, so ATM can keep assigning new functions to its assets as the city evolves and its own priorities shift.
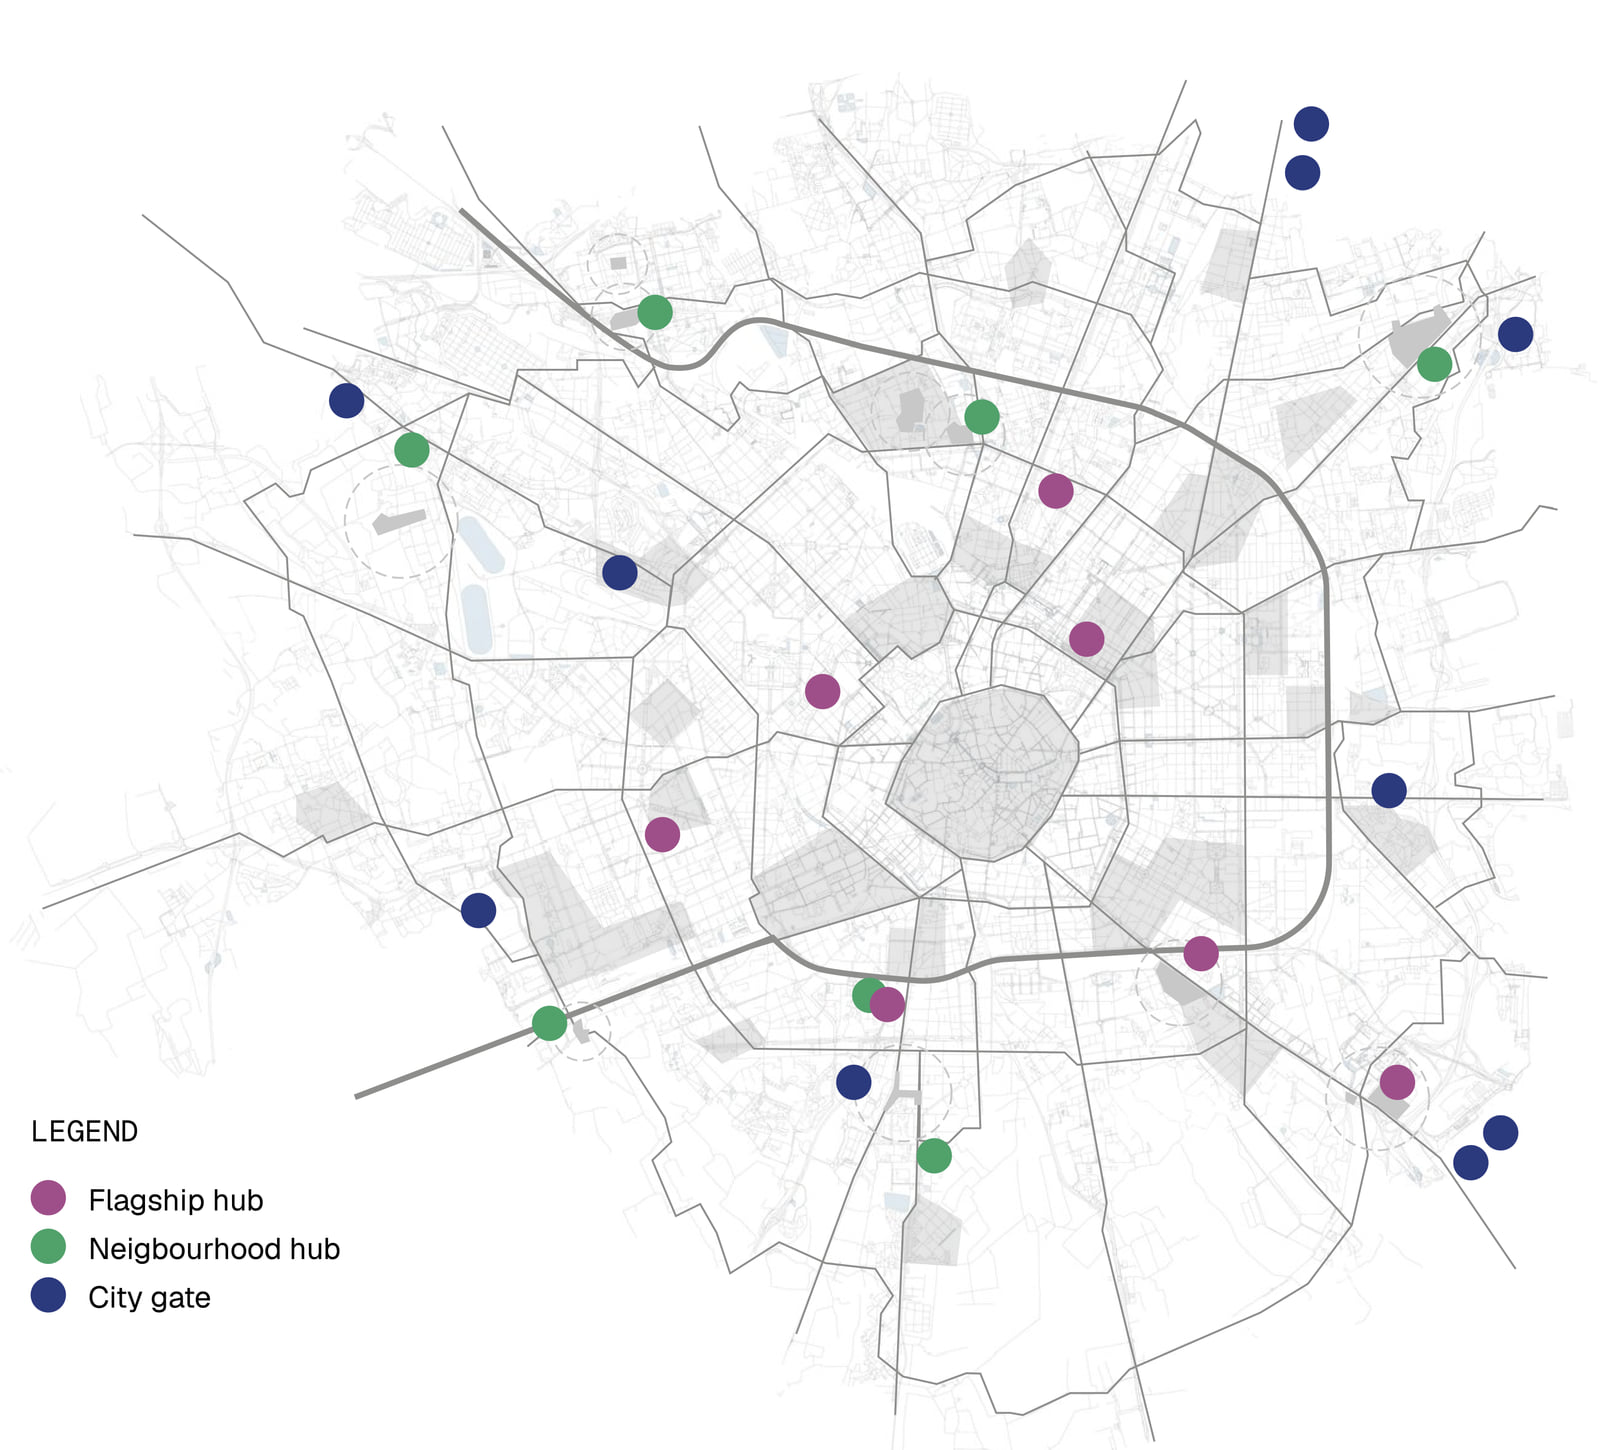
Because location drives function, the same concept reads differently across the estate. The three archetypes make those differences explicit:
- Flagship, a shop window for a smarter Milan. Central, small, and underground, with occasional high‑value footfall. It carries the most visible service mix (shared and robotaxi mobility, custody and delivery, an info‑city point) and doubles as a civic showcase for the Smart Hub system and the city's transformation.
- Neighbourhood Hub, a service anchor for the local community. Medium‑sized and surface‑level, in residential areas marked for regeneration, with regular everyday use. Its offer leans local: micromobility and sharing, a health loop, retail, and delivery, so it blends into the neighbourhood and reinforces its identity.
- City Gate, a gateway that manages flows into the city. Large and multi‑level, at the urban edge where high‑traffic axes meet, used for business and long‑range trips. It is built around modal shift: sharing and pooling, logistics depot and fleet areas, nudging drivers to leave the car and continue by shared transport.
You cannot design the car park of the future until you stop calling it a car park.
Impact
-
An asset‑by‑asset plan for the whole estate
More than 20 existing car parks were classified into three hub archetypes on a single city‑scale forecast map, each with a defined role and service direction. It came with a declination toolkit, so the plan can be reapplied as the city changes rather than expiring with the document.
-
Validated at leadership level
The concept was presented to ATM's directors for validation, which put the work inside the strategic conversation. It gave ATM a first read on which partners to open a dialogue with to coordinate the services the future hubs are meant to host.
-
A recommendation ATM acted on
The engagement closed with a recommended path forward: a 2024 rollout narrowing the city‑wide concept down to a concrete first set of sites, starting with three pilot hubs. ATM went on to launch those three pilot hubs in 2025, translating the recommended plan into execution on its own.
Reflection
The vision starts by understanding the present constraints
The lesson I took from this project is that foresight is not speculation; it is mainly research. A vision of the future is convincing only in proportion to how hard you were willing to dig for evidence in the present. The temptation on a future‑thinking brief is to start with imagination. I learned to start with the regulatory plans, the zoning tables, and the trend data, and to let the vision earn its shape from there.